
Project Description
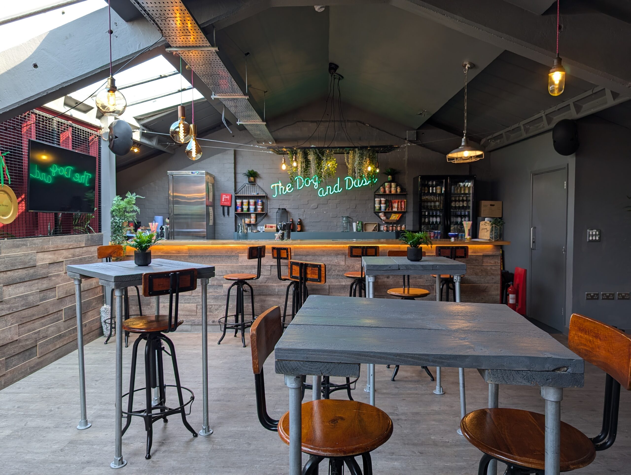
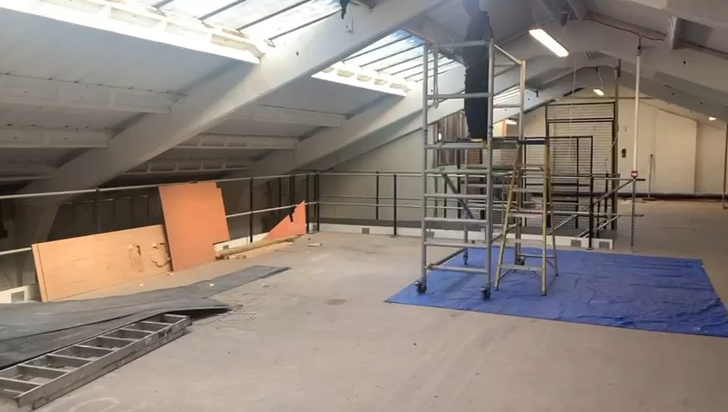
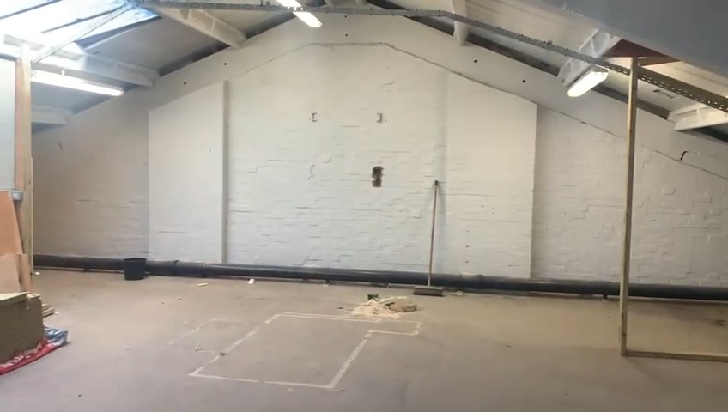
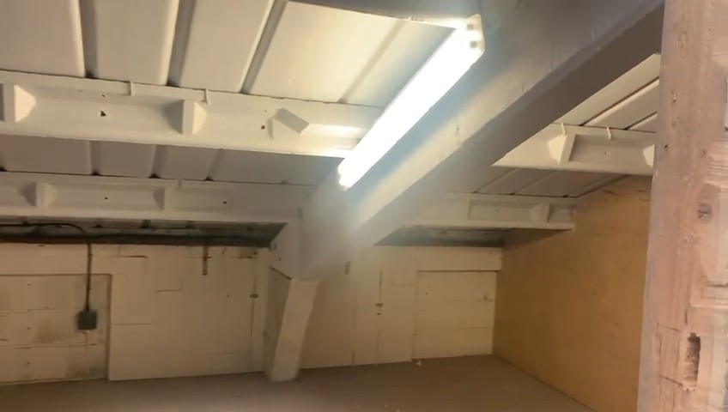
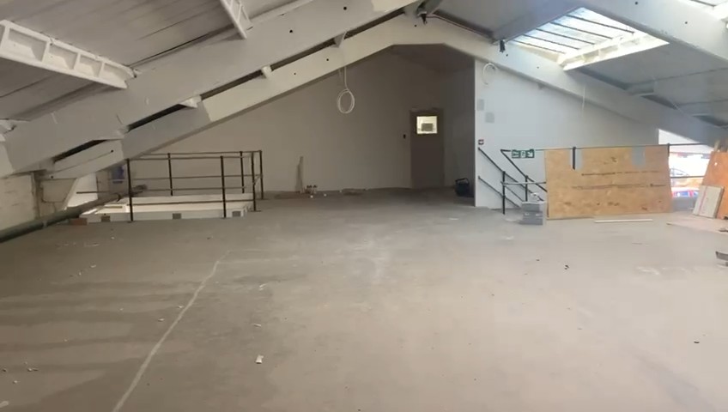
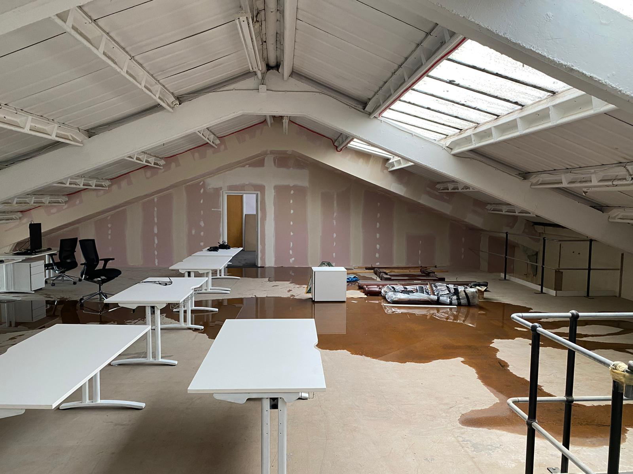
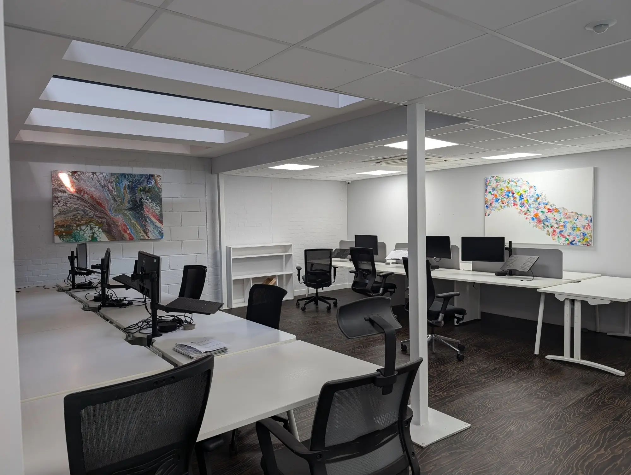
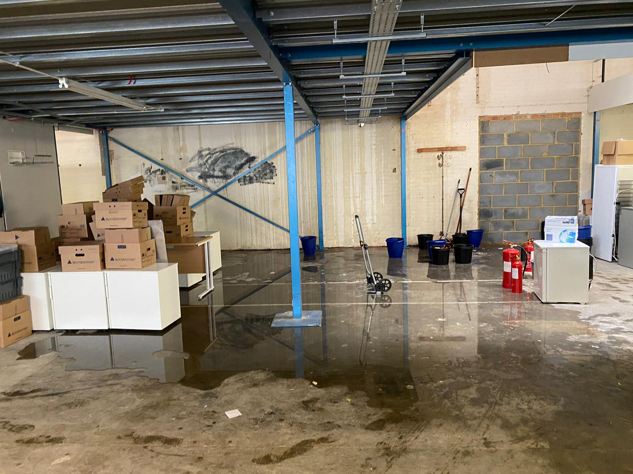
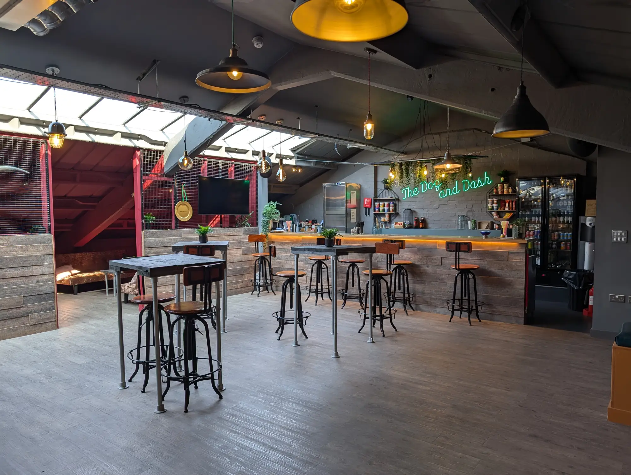
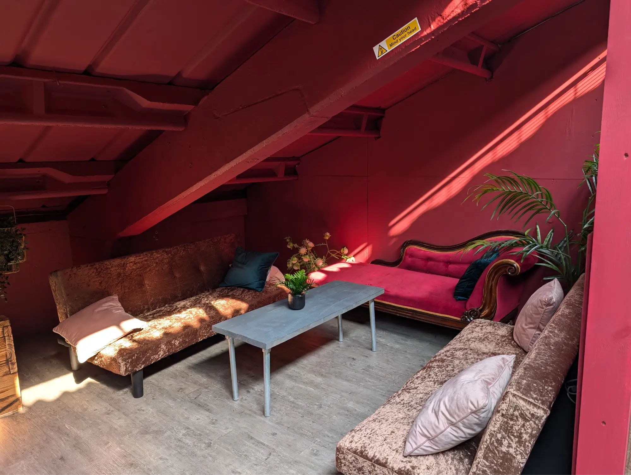
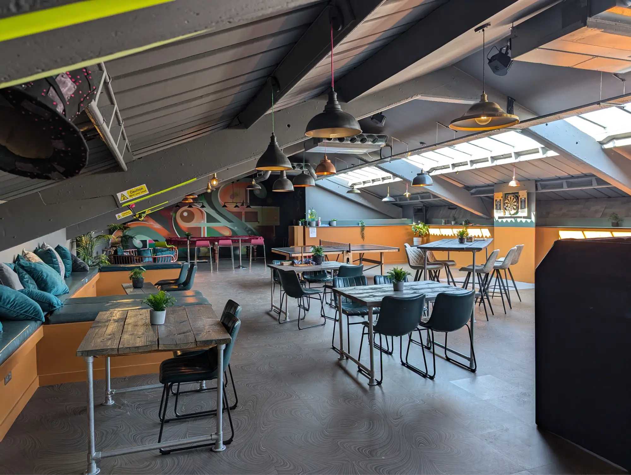
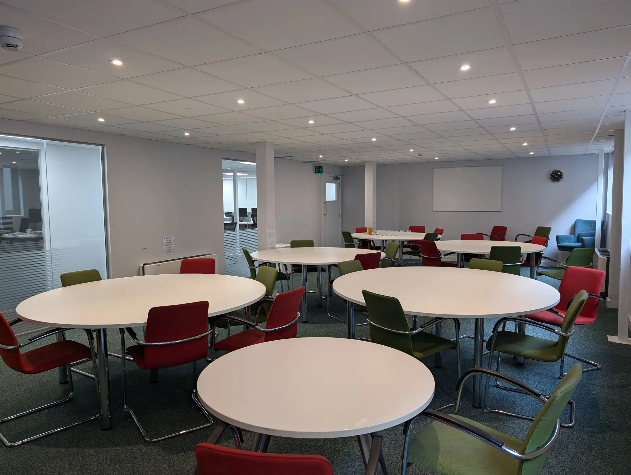
For this project we transformed warehouse space into modern offices complete with training room and a vibrant, new social area. Our team undertook extensive refurbishments including the installation of partition walls to create an open plan layout, encourage collaboration and individual glass offices for privacy where needed whilst also maintaining the open feel.
The social area was designed to promote team building for in house events and the overall design of the project centered on the Client’s desire to have a workspace which met the operational needs of the business, while also promoting a positive and engaging work culture.

What the client had to say
“I’ve used Cowlard Construction on a number of projects, both small and large. I’ve always been happy with the end result, not just the quality of the work, but also the fact they always leave the site clean and tidy after the project is completed, which is something that is so often overlooked by other contractors I’ve used over the years.
Another thing that sets them apart from other firms is Fraser’s ability to add his “creative eye” to some of the projects, providing alternative solutions that I hadn’t thought of, but will improve the end result.
I would be happy to recommend them to anyone needing both large and small projects completed.”
Dash Ormond, Director, Grove Pension Solutions